
How a Land Survey Clarifies Property Boundaries Before a Pool Project
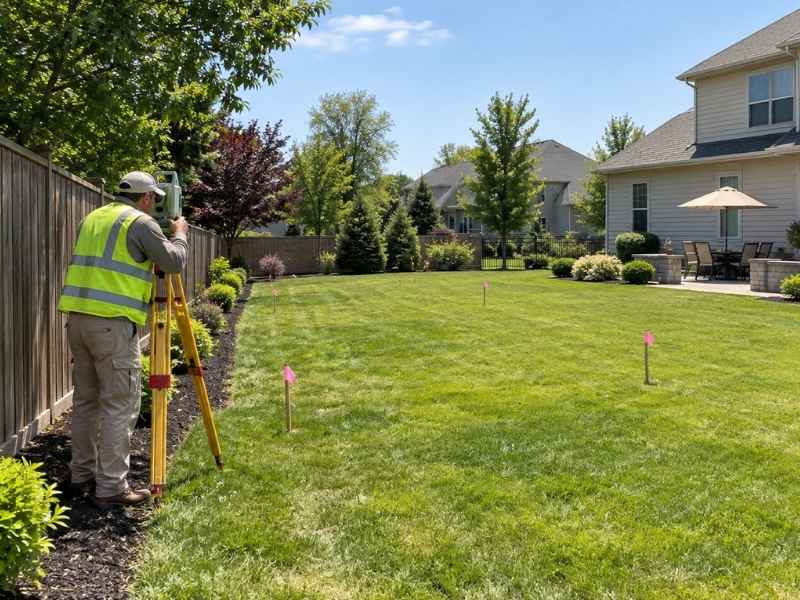
A backyard pool can turn into a legal mess fast if it sits in the wrong spot. A land survey confirms your exact property boundaries so your pool fits where it should, without crossing a line that causes problems later.
Skip this and you risk building too close to a neighbor’s land, violating a setback rule or finding out during permitting that your fence never matched your real property line. Where lot sizes and older surveys vary widely across neighborhoods, this mistake happens more than most homeowners expect.
A land survey done before design gives you real numbers to build around. Here is what that process should cover.
Confirm the Property Boundary Before Pool Layout
Before you plan anything, you need to know exactly where your property boundary sits. A land survey uses deed records, recorded plats and physical markers to confirm your property’s true boundaries.
This matters because many homeowners rely on old assumptions instead of confirmed data. A fence, a hedge or a line on a listing photo does not always match the legal boundary.
Your surveyor will also check for:
- Differences between the recorded plat and current site conditions
- Boundary markers that may have shifted or gone missing over time
- Any conflicts with a neighboring property’s recorded deed
Getting this confirmed early protects your entire pool project. If the boundary is wrong, every measurement built on top of it will be wrong too.
Separate Existing Fence Lines From Legal Boundaries
Many homeowners assume their fence marks the true property line. This is often not the case. Fences get built based on guesswork, old agreements between neighbors or simple convenience, not surveyed data.
A land survey shows exactly where your legal property boundary sits compared to your existing fence. Sometimes the difference is a few inches. Sometimes it is several feet.
This distinction matters for pool planning because setback rules apply to the legal boundary, not the fence line. Building a pool measured from a fence that sits in the wrong spot can put your project in violation without you realizing it until later.
Measure the Pool Footprint From Surveyed Property Lines
Once your legal boundary is confirmed, the next step is measuring your pool footprint from that surveyed line, not from an estimate. This gives you an accurate picture of how much space you actually have to work with.
Setback rules and surrounding areas can vary based on lot size, zoning and whether the pool is in ground or above ground. Confirm your specific setback requirements with your local permitting office before finalizing your layout.
A few things commonly affect how much usable space remains:
- Utility easements running along the back or side of the lot
- Drainage paths that need to stay clear
- Required clearance between the pool and any structure on the property
Measuring from confirmed boundaries, rather than a fence or a guess, prevents a redesign after permitting review flags a problem.
Identify Boundary Constraints Around the Pool Area
Every lot has constraints that affect where a pool can go. Some come from the property boundary itself. Others come from easements, drainage requirements or existing structures that sit near the boundary line.
A land survey identifies these constraints together, so you see the full picture instead of discovering one problem at a time. This includes:
- Easements that restrict where equipment or structures can sit
- Drainage swales that must remain unobstructed
- Overlap between the buildable area and any recorded setback
mix of older established neighborhoods and newer developments means boundary and easement conditions can look very different from lot to lot. Confirming your specific property’s constraints avoids relying on what a neighbor’s property allowed.
Give Pool Designers Reliable Survey Data for Layout
Your pool designer or builder needs accurate boundary and site data to create a layout that actually works. A land survey gives them real property lines, real easement locations and real dimensions to design around.
This prevents a common and costly mistake: finalizing a pool design based on assumed boundaries, then discovering during permitting that the layout does not match the property’s actual legal lines.
Share your survey with your pool contractor and designer at the same time. Working from one shared, accurate document reduces the chance of conflicting layouts or last-minute redesigns.
Confirm this data early, especially if your permitting timeline or contractor schedule depends on getting the design approved without delay.
Frequently Asked Questions
Do I need a new survey if I already have one from when I bought the house?
It depends on the age of the survey and whether it shows current site conditions. Confirm with your surveyor whether an update is needed for your specific pool project.
Can I just measure from my fence instead of getting a survey?
This is risky. Fences often do not match the legal property boundary, and building based on fence measurements can put your pool in violation of setback rules.
How close can a pool be to my property line?
Setback distances vary by city, county and lot type. Check with your local zoning or permitting office before finalizing your pool design.