
Construction Survey Protection Against Costly Industrial Expansion Errors
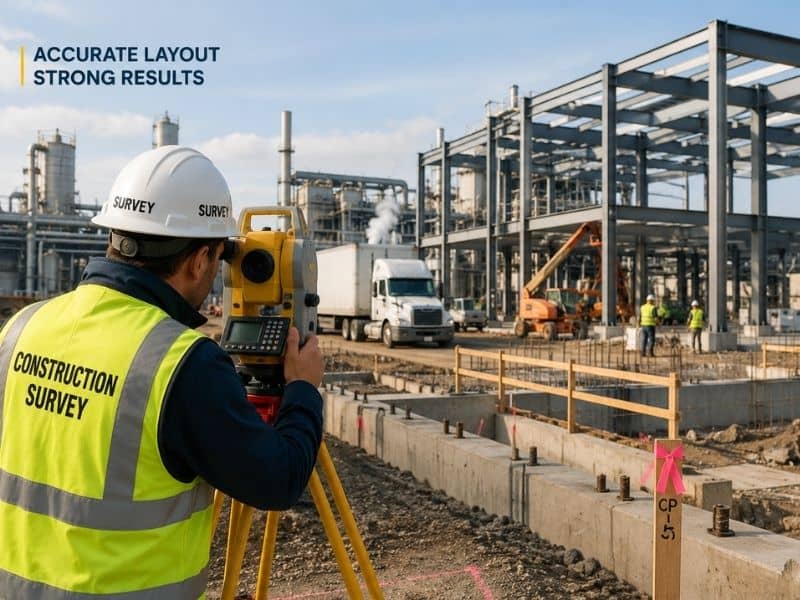
Expanding a working industrial site is not the same as building on open land. Trucks keep moving, equipment keeps running, and the new work has to fit into a space that was never designed with future growth in mind. A construction survey gives the project a reliable way to place new work accurately, even while the rest of the site stays in daily use.
A single layout mistake on this kind of project can ripple through the whole facility, from a wall that clashes with a loading route to a footing that ends up in the wrong spot entirely. Careful survey work keeps that risk in check.
Fitting New Work Into an Operating Facility
Existing buildings, drives, loading docks, and parked equipment all limit where new construction can realistically go. A survey crew has to measure these existing features accurately before any new layout work begins, since the available space is often tighter than the site plan first suggests.
Working around an active facility also means paying attention to schedules and safety, not just measurements. Knowing exactly where operations continue day to day helps the survey team plan fieldwork that stays out of the way while still gathering everything the design team needs.
Establishing Coordinates Shared by Designers and Contractors
A project only stays on track when everyone works from the same numbers. Survey control points give designers and contractors one shared reference, so a coordinate on a drawing lines up exactly with a stake in the ground.
Without this shared control, small mismatches can creep in between different teams working on the same expansion. A structural drawing that uses one reference point and a utility drawing that uses another can lead to conflicts that only show up once construction is already underway.
Positioning Structural Elements Before Concrete Placement
Columns, anchor bolts, and foundation elements carry more risk than almost any other part of a project, since mistakes here are expensive and difficult to fix once concrete has been poured. Checking these positions before placement gives the team a real chance to catch a problem while it is still easy to correct.
This kind of check often happens at more than one stage. Formwork gets verified before concrete goes in, and anchor bolt locations get checked again just before the pour, since a shift of even a small amount can create real problems for the equipment that gets bolted down later.
Checking Utility Connections at Tie-In Points
New utility lines eventually need to connect to whatever already exists on site, and these tie-in points demand careful attention. Both the horizontal position and the vertical grade have to match closely, or the connection simply will not work as intended.
A pipe that arrives a few inches off from where an existing line sits can turn a routine connection into a difficult field fix. Verifying these tie-in points before installation saves time and avoids the kind of last minute adjustments that slow down a project and add cost.
Capturing Completed Improvements for Facility Records
Once new work is finished, an as-built survey documents exactly where everything ended up. This record becomes part of the facility’s permanent documentation, useful for maintenance crews and for anyone planning a future expansion on the same site.
A facility without accurate as-built records tends to run into confusion during future projects, since no one can be entirely sure what lies where. Investing in this final documentation step protects the value of the survey work done throughout the entire project.
Frequently Asked Questions
Can construction staking occur while the facility remains open?
Yes, with proper coordination around daily operations and any access limits set by the facility.
Which industrial elements need the tightest layout tolerances?
The design team sets the required tolerances, often putting the most focus on structural parts and equipment related components.
Is an as-built survey different from construction staking?
Yes. Staking marks where something should go, while an as-built survey measures where it actually ended up once built.